 Storm Shield
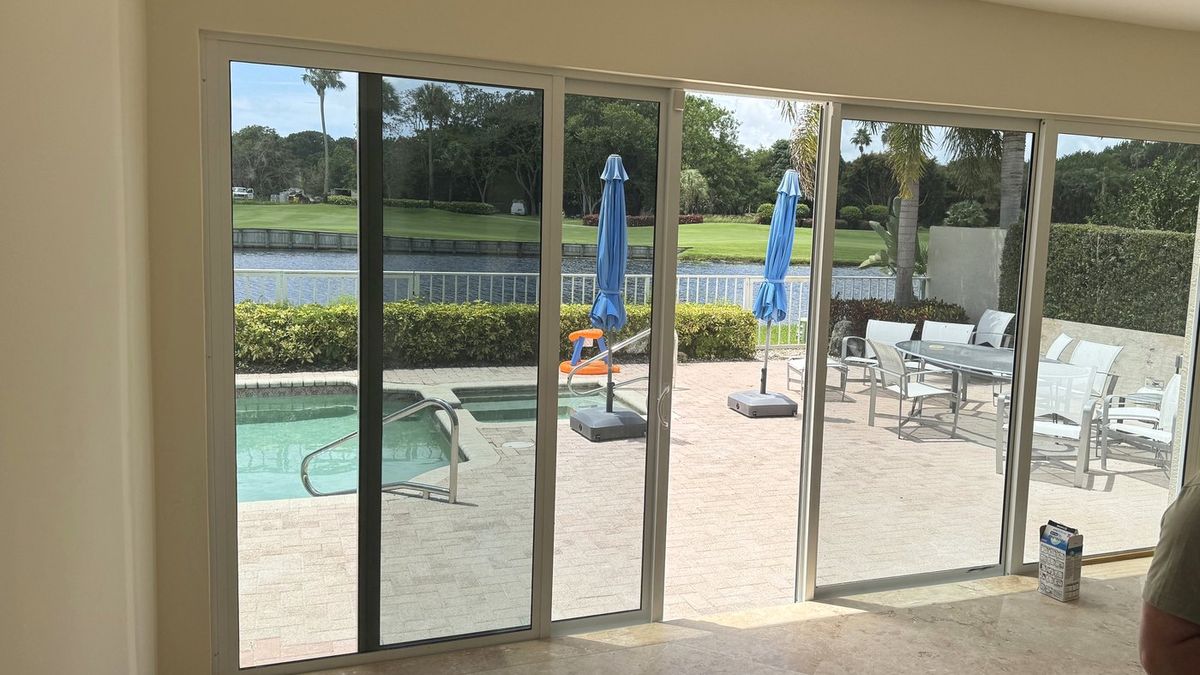
Patio Enclosures
A patio you can only use four months a year is wasted square footage. Screen or glass, we make the back of the house usable in August.
Options we build
- Screen enclosures — pool cages, patio screens and full-height screen rooms.
- Glass enclosures and sunrooms — air-conditioned or ventilated, with impact glass available.
- Covered lanais — solid roof structures tied properly into the existing roofline.
- Rescreening and enclosure repair — replacing panels, hardware and storm-damaged framing.
- Enclosure-to-living-space conversions — turning an existing patio into permitted, conditioned square footage.
Built to be permitted, not just assembled
Enclosures are structures. They need engineering for wind load, proper attachment to the house and slab, and a permit — and an unpermitted enclosure becomes a problem the day you sell or file a claim. Everything we build is engineered, permitted and inspected.
Details that decide how it feels
- Screen type — standard, no-see-um, or privacy and solar screen
- Glass — impact rated, tinted or clear, and whether the room is conditioned
- How the roof ties in, and whether the ceiling is finished
- Door swing, thresholds and how the room connects to the house
Our work
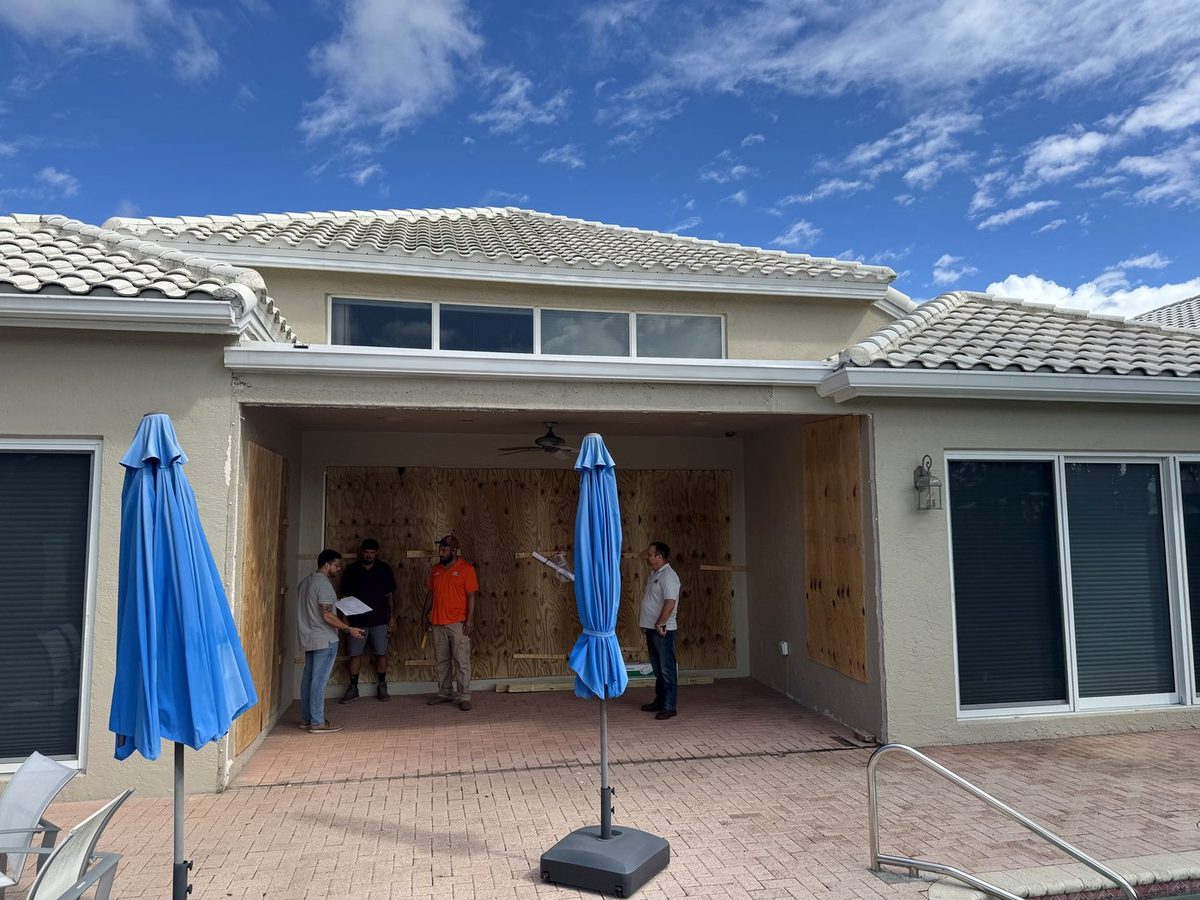
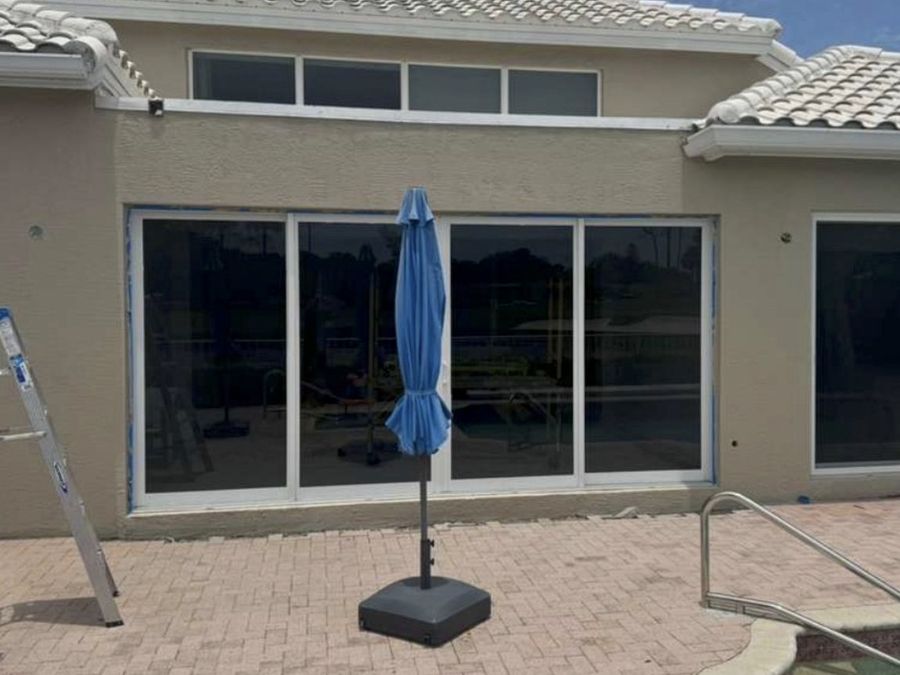
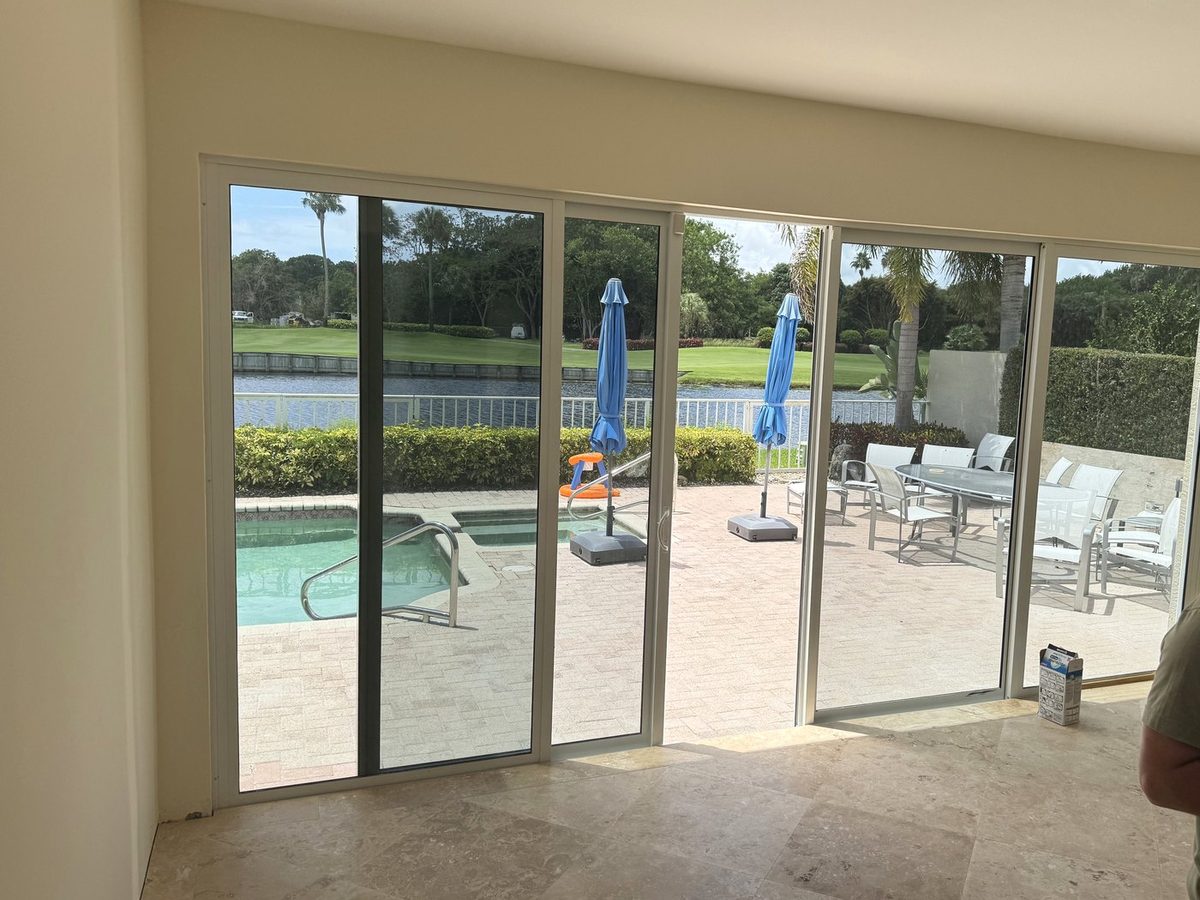
Recent projects
Questions
What homeowners ask us
Screen is cheaper and keeps the space open to the air. Glass makes it a room you can air-condition and use in August. We walk you through the cost difference on your actual patio.
Often, yes — but it has to be engineered, permitted and brought up to the code for conditioned space. That is a different project from a screen room, and we price it as one.
It is engineered for the wind load your address requires and inspected. Screen is designed to give up before the structure does; impact glass is rated for debris.
Tell us what you have in mind
We’ll look at the property, talk through the options and put a real number on it. No obligation.